
SRINIVAS ESTATE
Contemporary Architecture | Minimalist Design | Urban Elegance
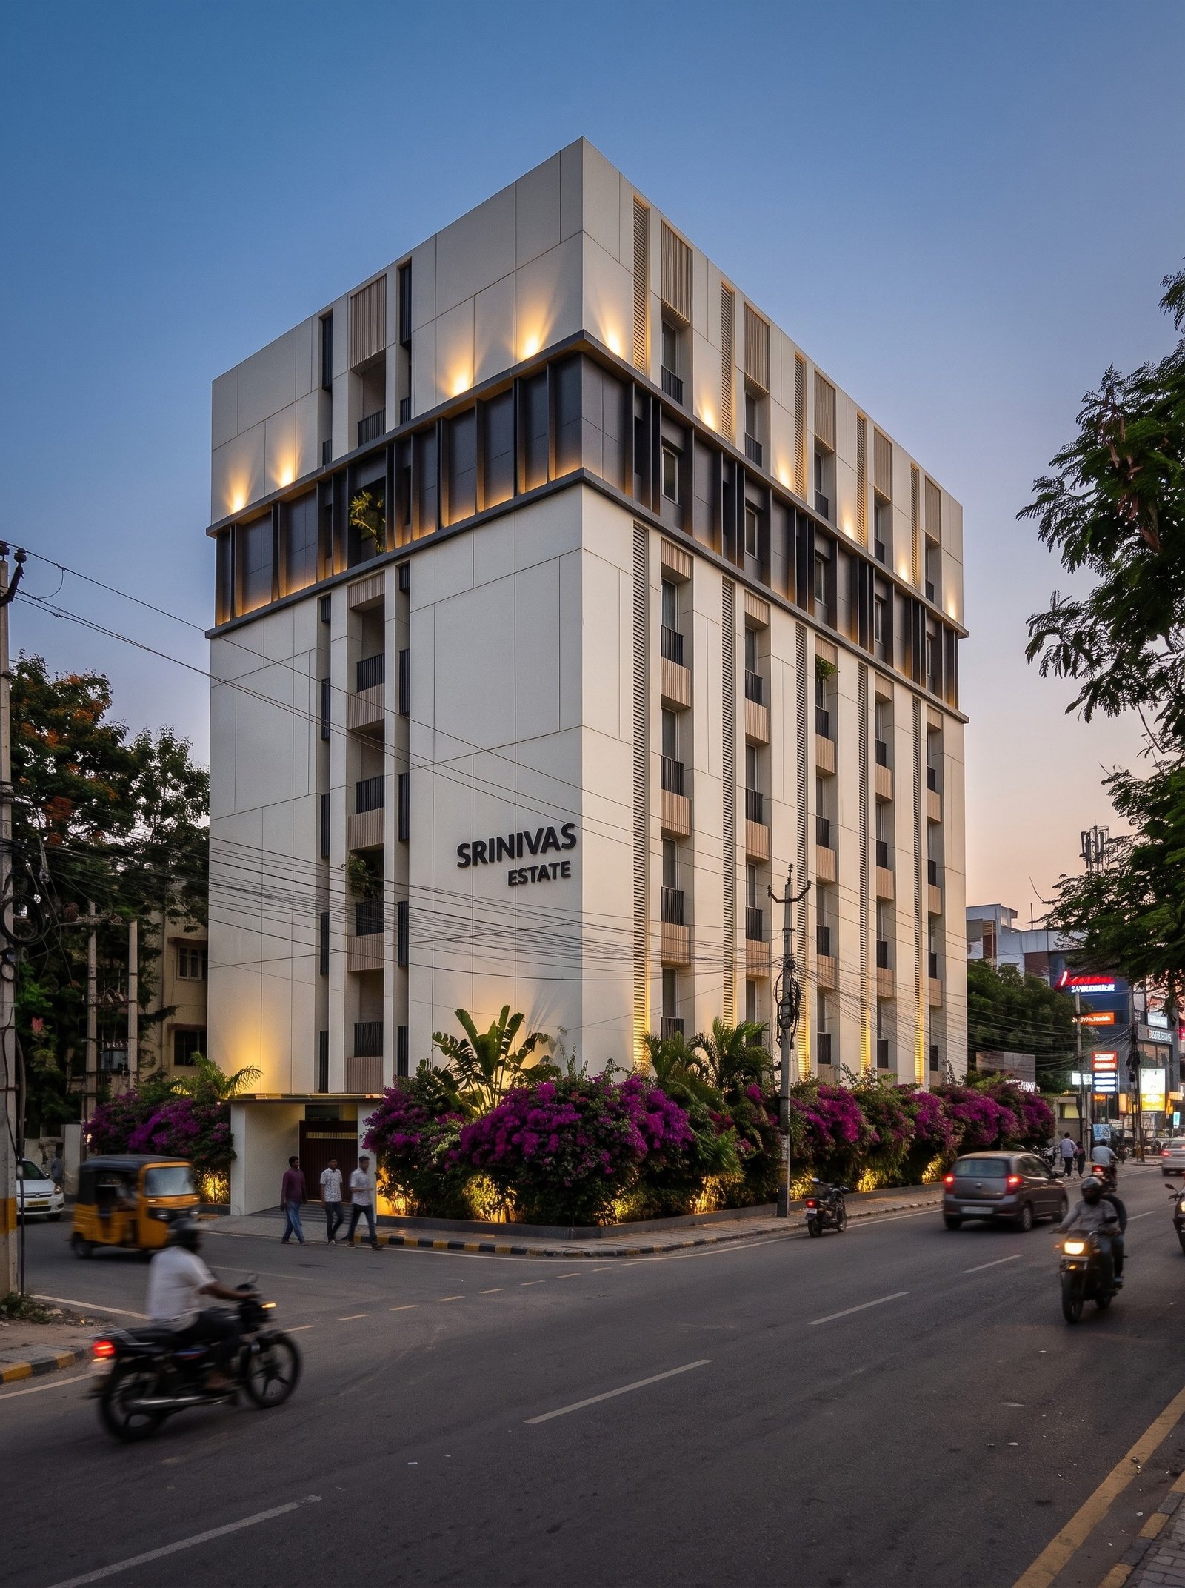
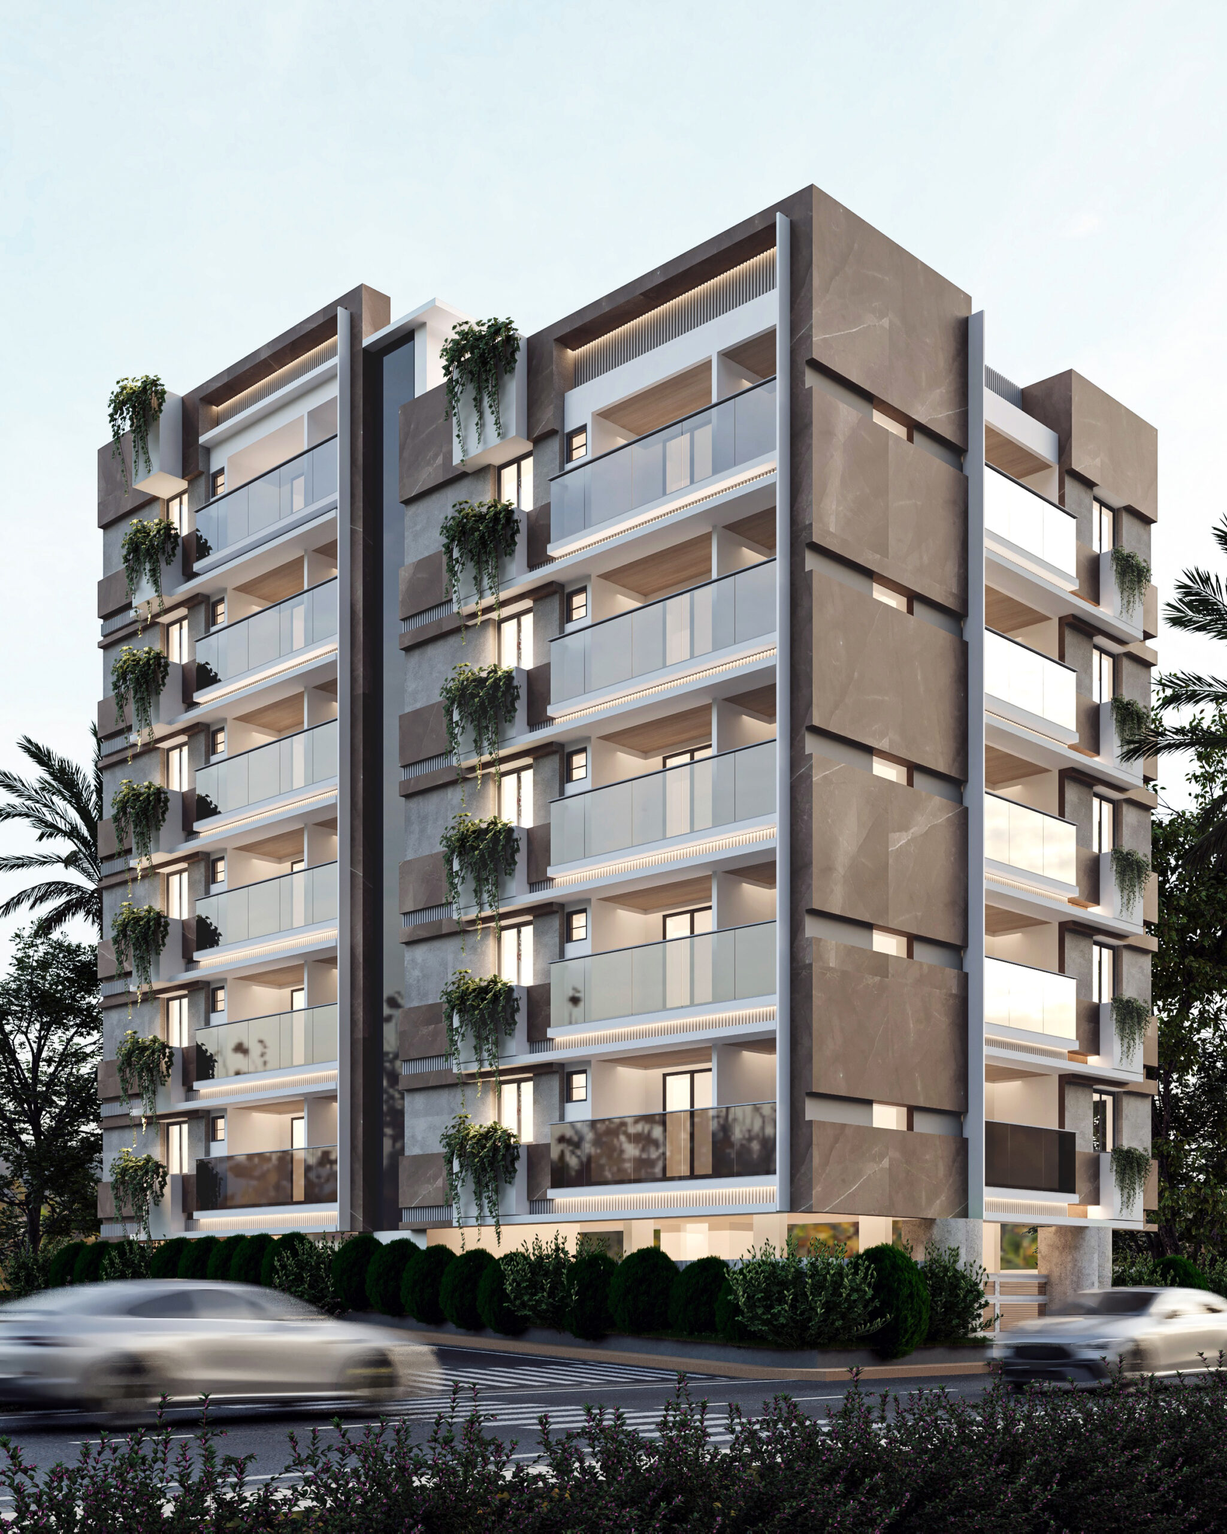
Srinivas Estate is a contemporary architectural development that embodies the elegance of minimalist design through clean geometric forms, refined material contrasts, and a thoughtfully composed façade. The building’s distinctive architectural identity is defined by its crisp lines, balanced proportions, and sophisticated interplay of light and shadow.
The façade features a harmonious combination of off-white exterior cladding and dark charcoal-grey glazing, creating a striking visual contrast. A continuous band of dark glazing articulates the upper levels, adding depth and a strong horizontal emphasis to the overall composition. Tall, slender windows, recessed openings, and vertical fins introduce rhythm and texture while enhancing the building’s modern character.
Subtle beige-toned vertical elements complement the light exterior surfaces, while carefully integrated balconies and shaded window recesses contribute to the façade’s visual depth. At ground level, lush tropical planting and vibrant bougainvillea soften the building’s strong geometric forms, creating a welcoming transition between the architecture and the surrounding urban environment.
The overall design reflects a balance between contemporary aesthetics, functional planning, and material simplicity. Through its restrained colour palette, clean detailing, and distinctive façade articulation, Srinivas Estate establishes a refined architectural presence within its urban setting.
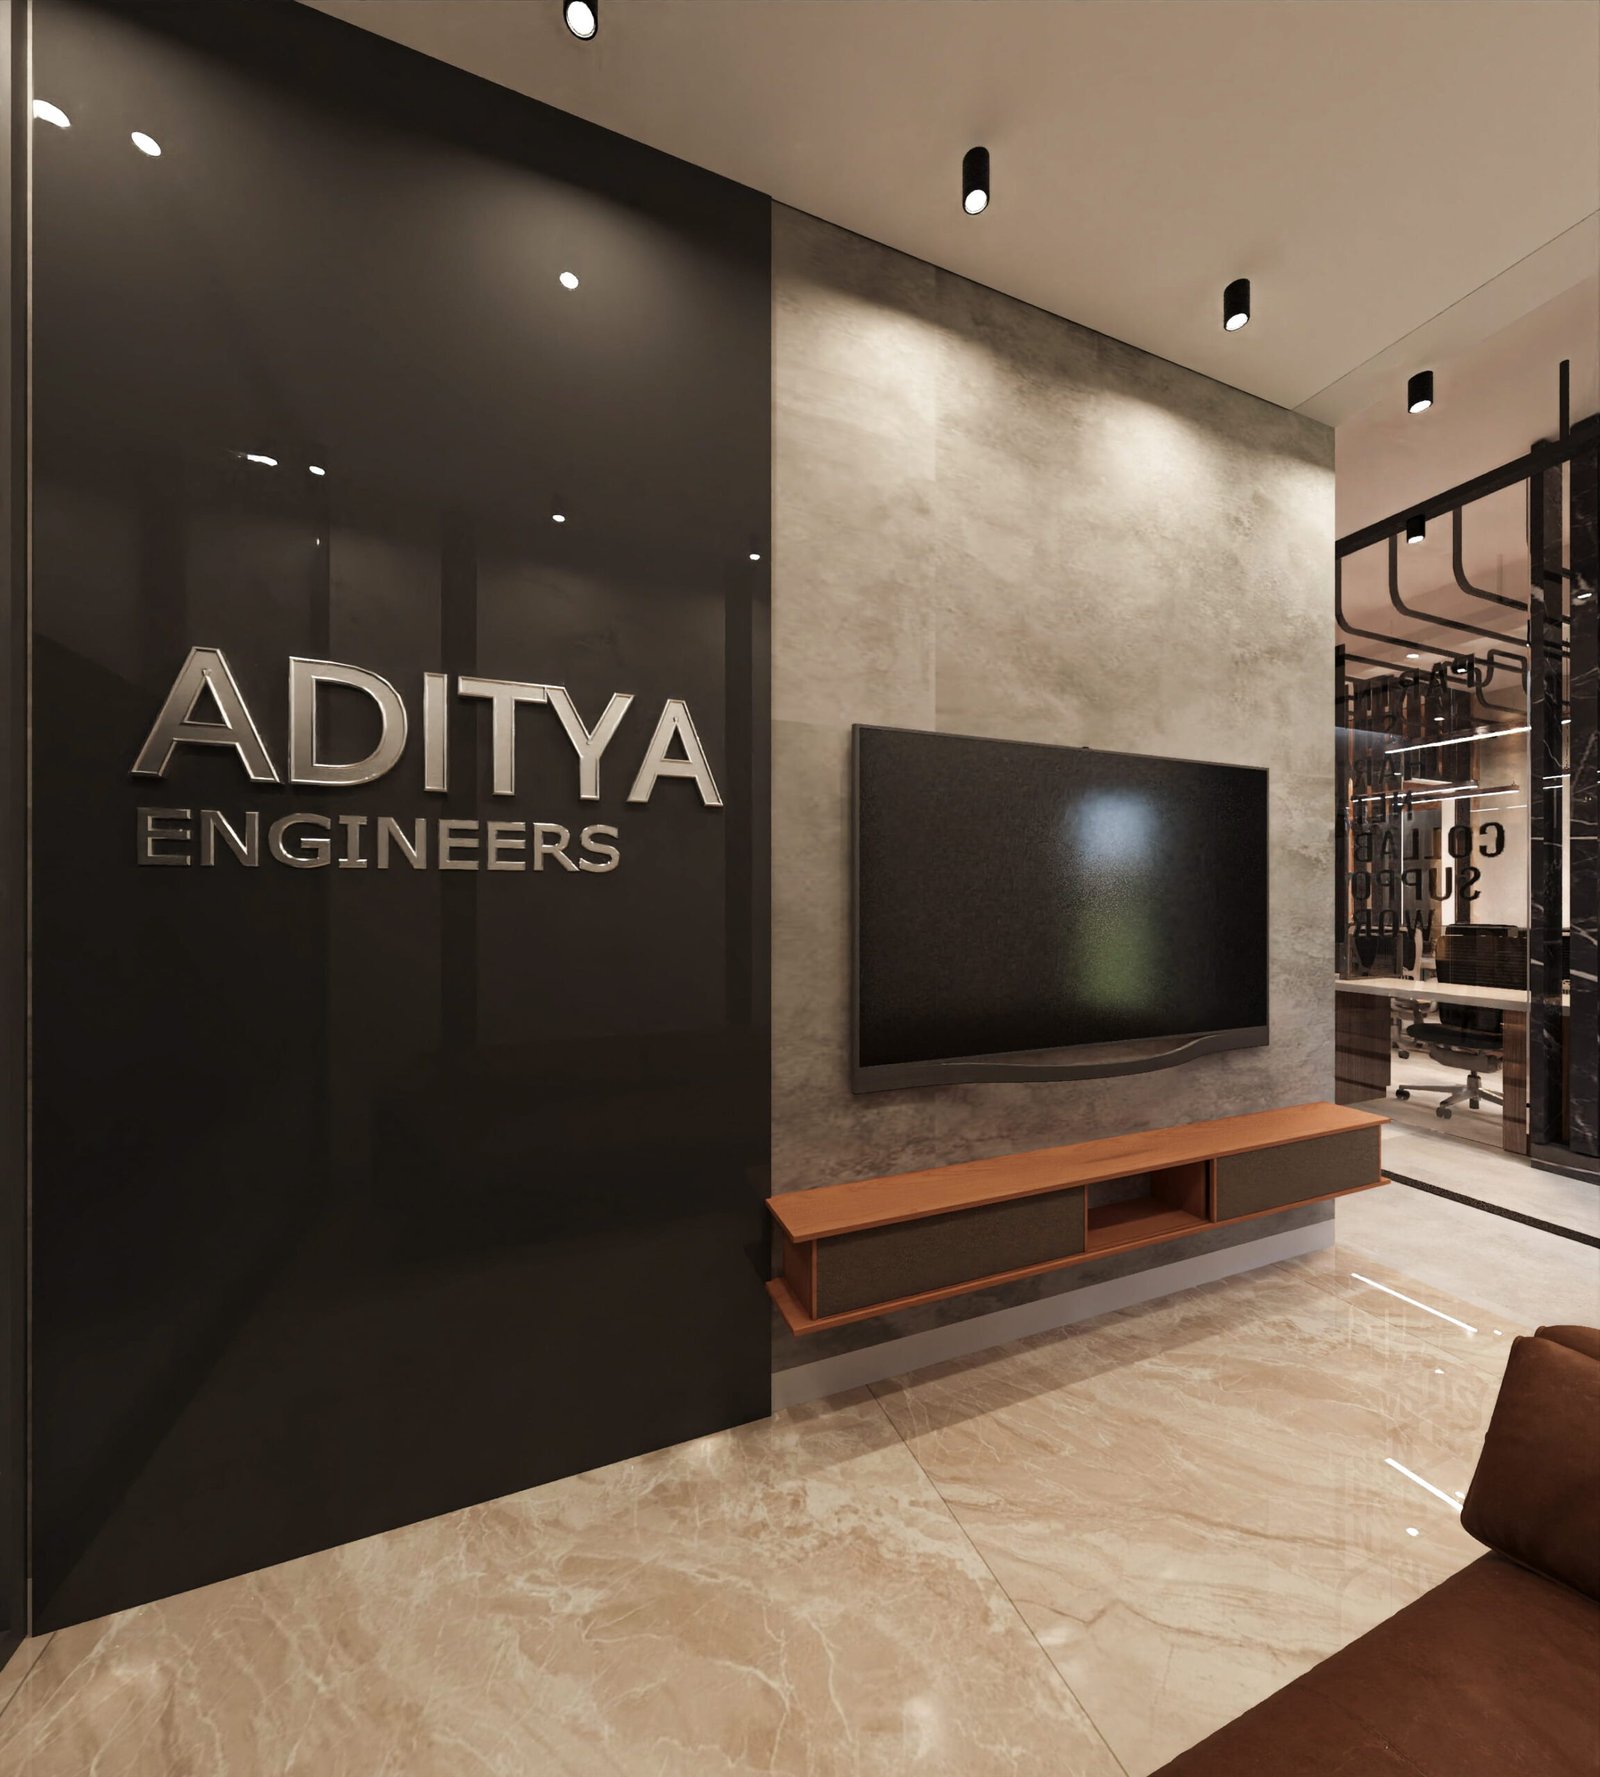
These images showcase the interior design of the “ADITYA ENGINEERS” office, blending modern aesthetics with industrial elements across multiple functional zones. The reception features a dark marble desk paired with a grey sofa and a unique circular wall cutout, while nearby lounge spaces incorporate floating wooden consoles, a long brown leather sofa, and glossy black branding panels. The private executive office is anchored by a marble-topped desk, a matching stone accent wall, and illuminated gold shelving. In the conference room, a large wooden table is set beneath a stylized ceiling and adjacent to a wall adorned with glowing circular art pieces. The open-plan workspace is visually separated by tall, black arched dividers and features a striking, illuminated orange central column displaying metallic tanks and equipment. The workstations themselves are equipped with frosted privacy panels, ergonomic mesh chairs, and wooden drawer units. This open area is set beneath a high ceiling featuring wavy black linear details, suspended lighting, and industrial wall fans, with the industrial feel softened by large potted plants placed along the windows
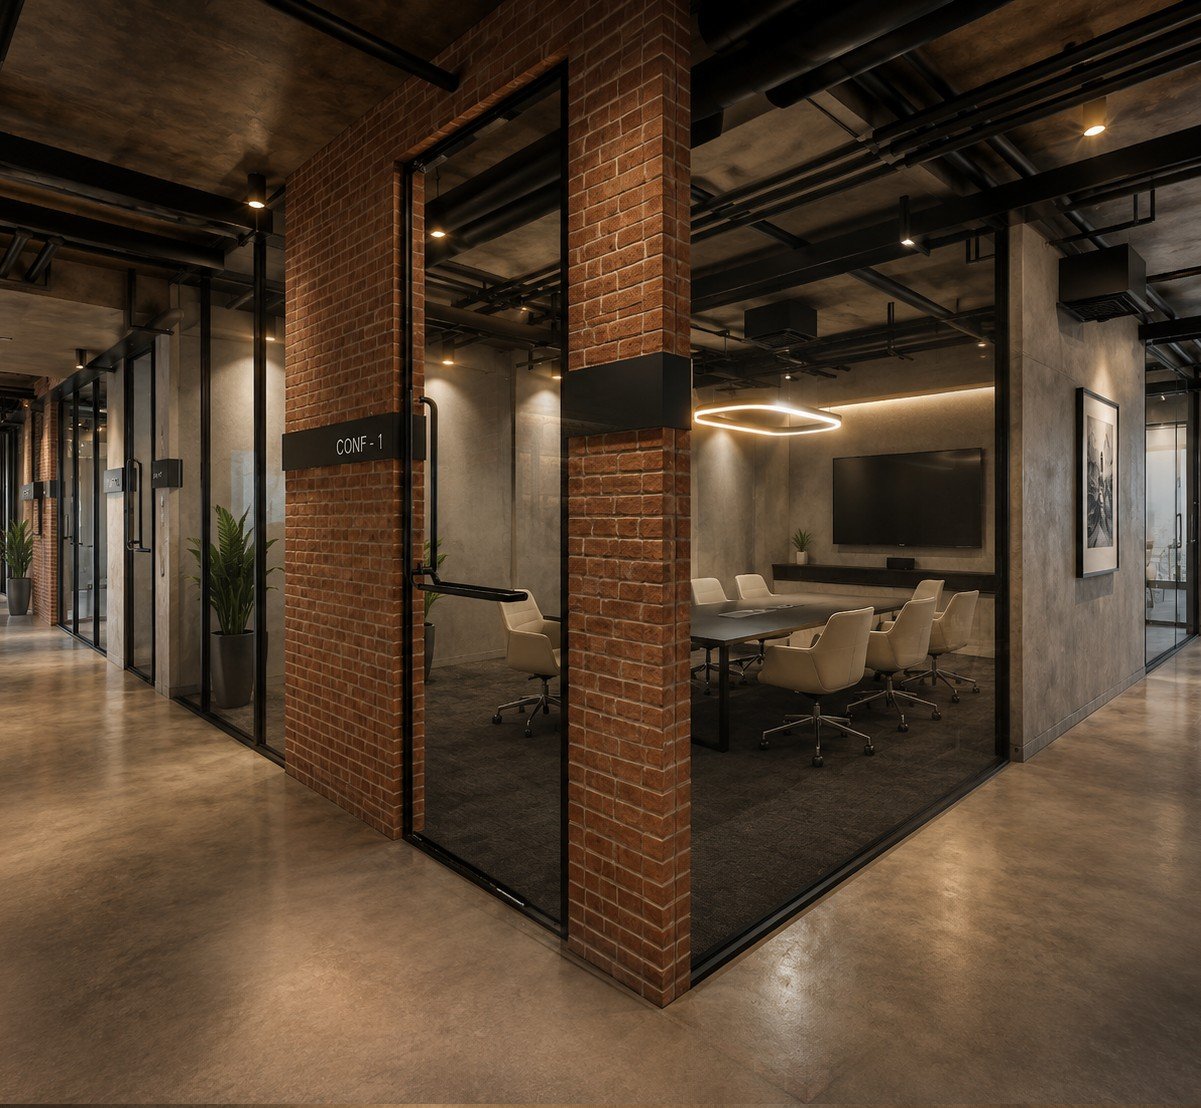
Black-framed glass partitions enclose private offices and conference rooms, creating an open, transparent feel while maintaining distinct zones for meetings and focused work. The open-plan collaborative areas include modular desks equipped with dark green privacy dividers, ergonomic mesh seating, and large floor-to-ceiling windows offering expansive city and water views. The industrial aesthetic is softened and warmed by integrated LED strip lighting, tall wood-and-metal open shelving units, and bold motivational typography like “Stop Wishing, Start Doing” applied directly to the concrete surfaces.
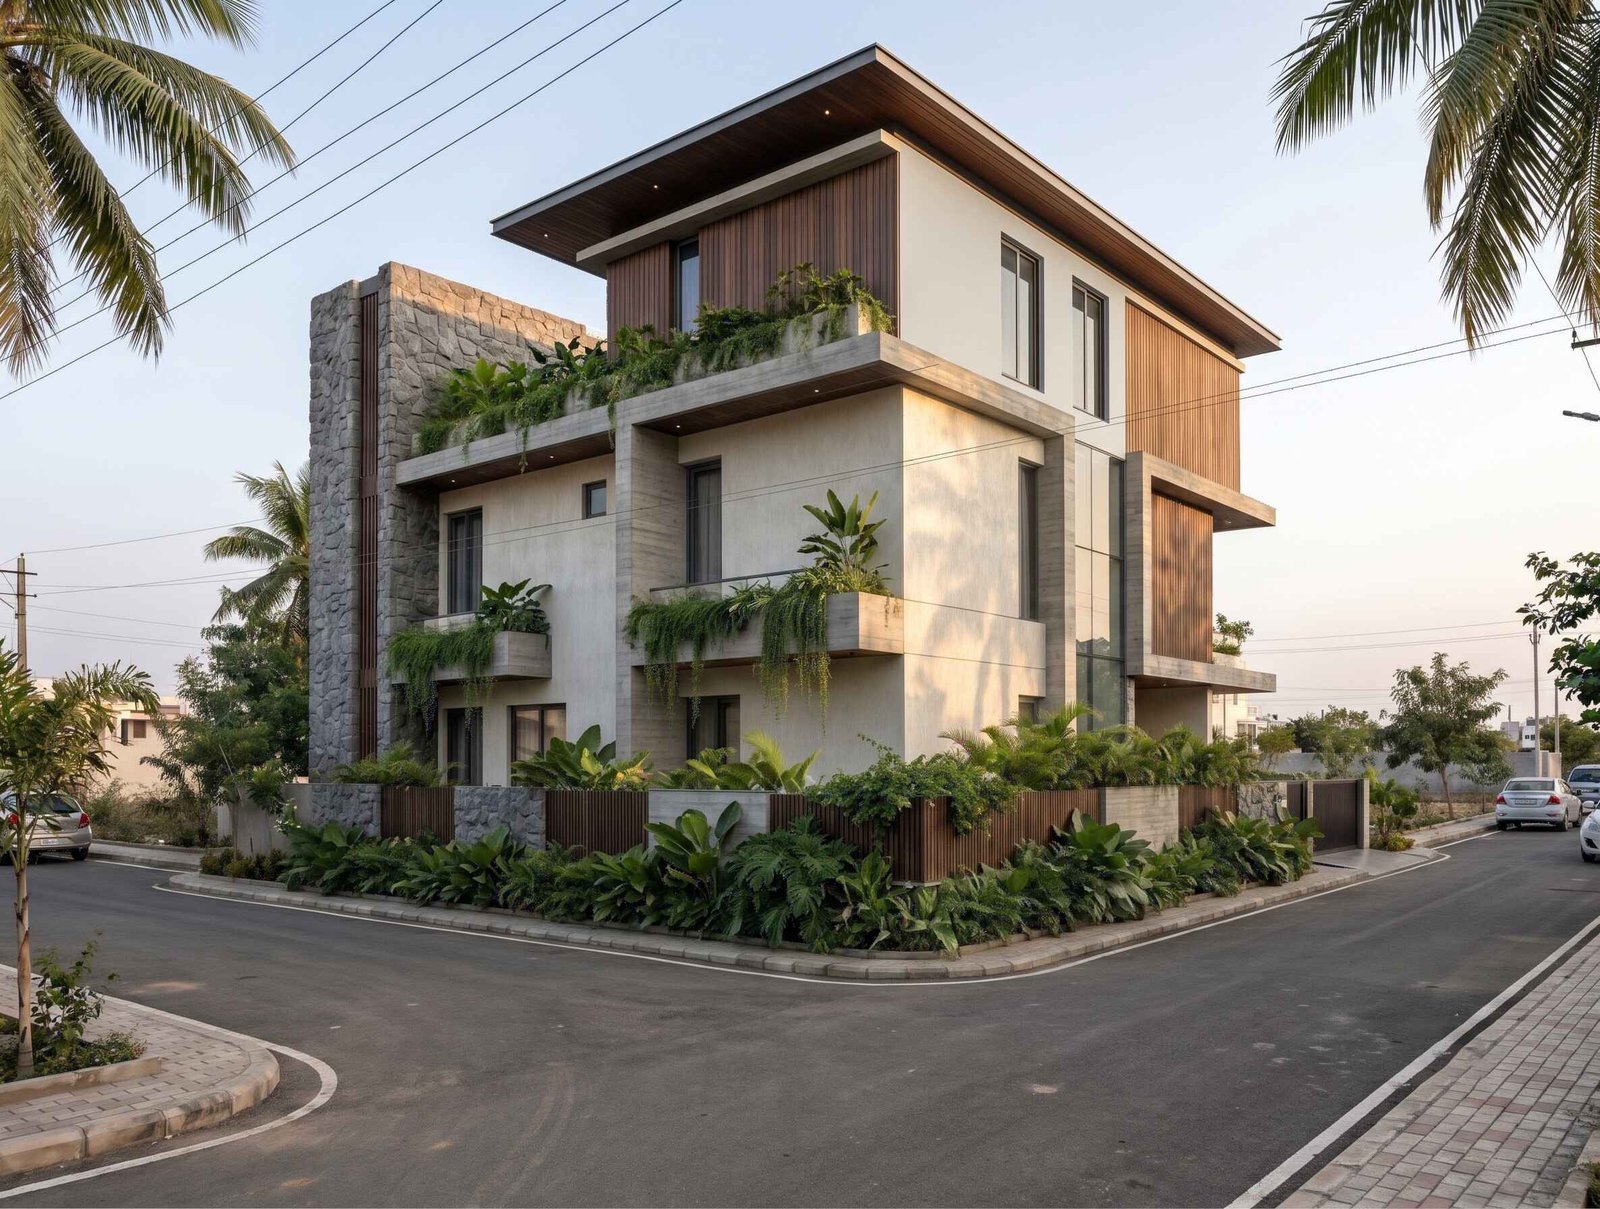
This modern, three-story villa situated on a corner plot features a contemporary design that blends distinct architectural textures. The facade is defined by a mix of smooth light-colored walls, vertical wooden panels, and a prominent grey stone-clad vertical section on the left side. Deep cantilevered balconies function as planter boxes, overflowing with lush tropical greenery that softens the building’s strong geometric lines. The property is enclosed by a low boundary wall with matching wood slats and dense landscaping, while tall vertical glass windows allow ample natural light into the home
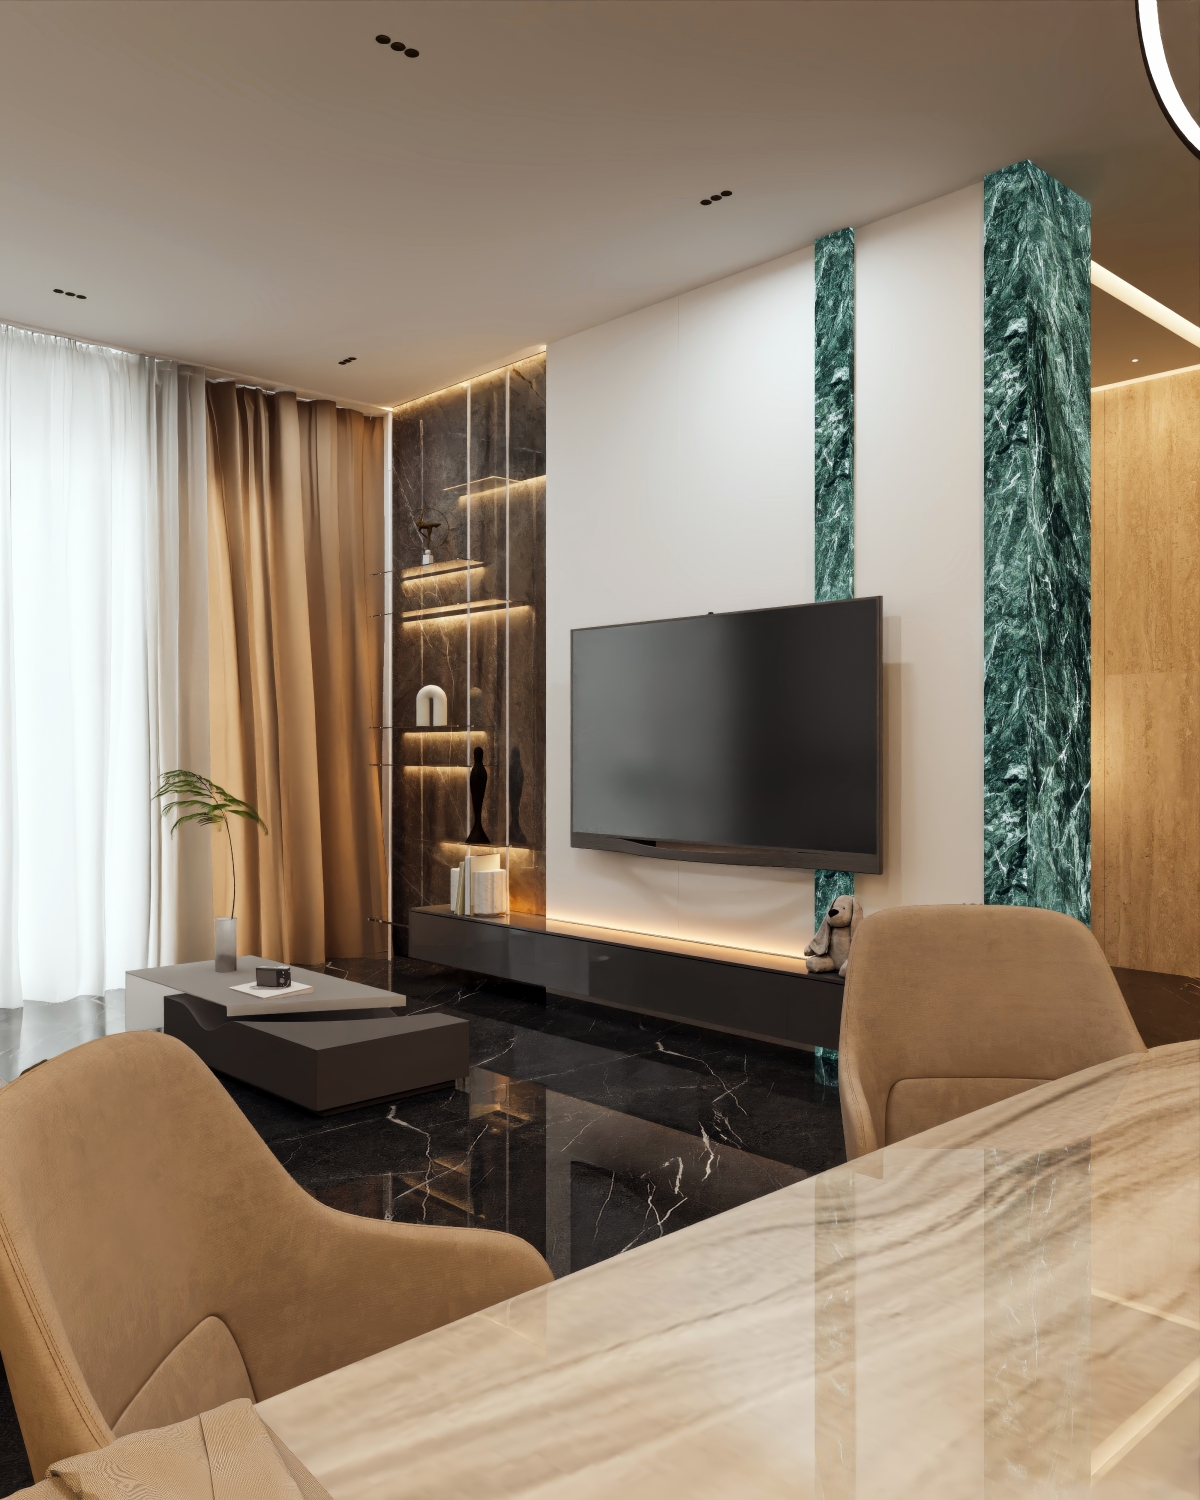
This residence is designed around the philosophy of understated luxury, where refined materials, clean architectural lines, and carefully curated details create a timeless living experience. Every space has been thoughtfully planned to maximize openness, natural light, and visual continuity while maintaining warmth and comfort.

The interiors embrace a sophisticated neutral palette, enriched with natural stone, warm wood veneers, textured finishes, and subtle metallic accents. Double-height volumes, concealed lighting, bespoke feature walls, and custom-designed furniture come together to create spaces that feel elegant yet inviting. Every detail—from the sculptural TV unit and statement artwork to the serene pooja room and luxurious lounge—has been crafted to reflect the personality and lifestyle of its occupants.
The result is a harmonious blend of modern aesthetics and functional design, delivering interiors that are both visually striking and effortlessly livable.
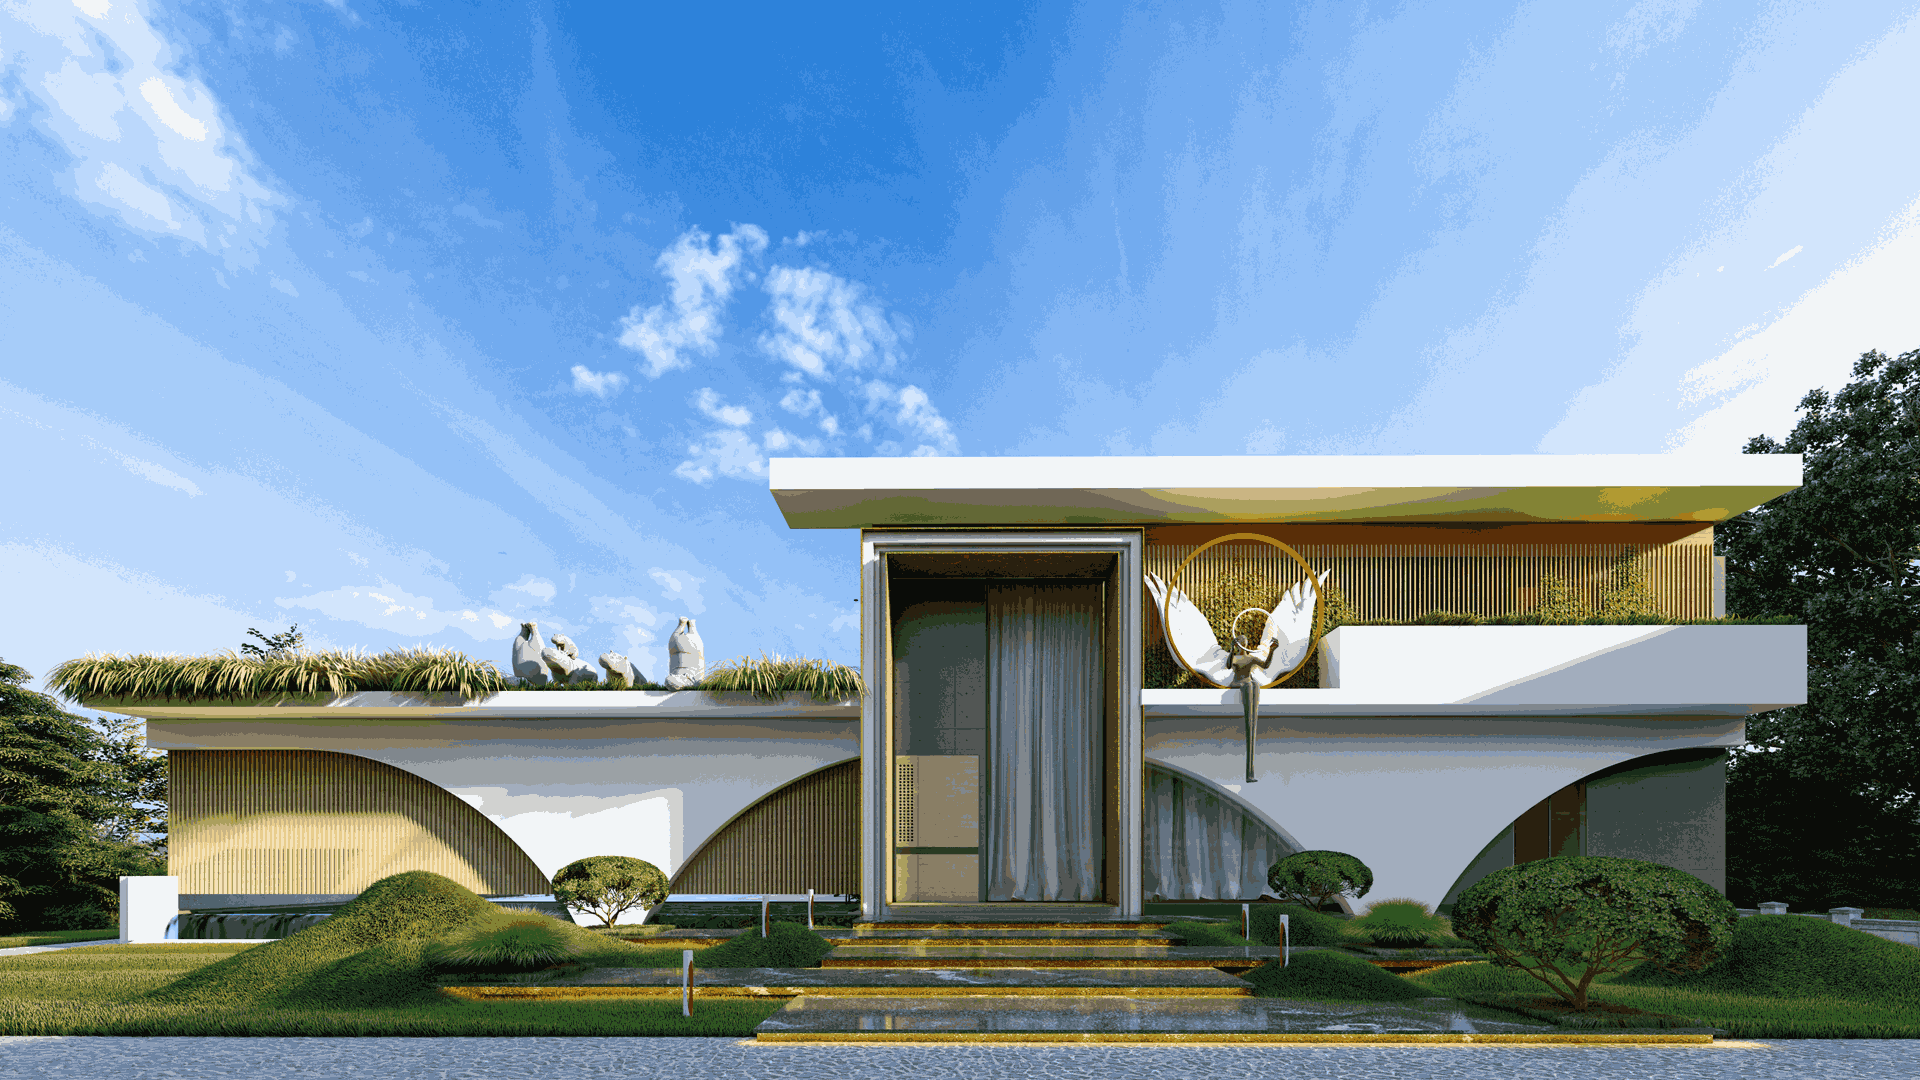
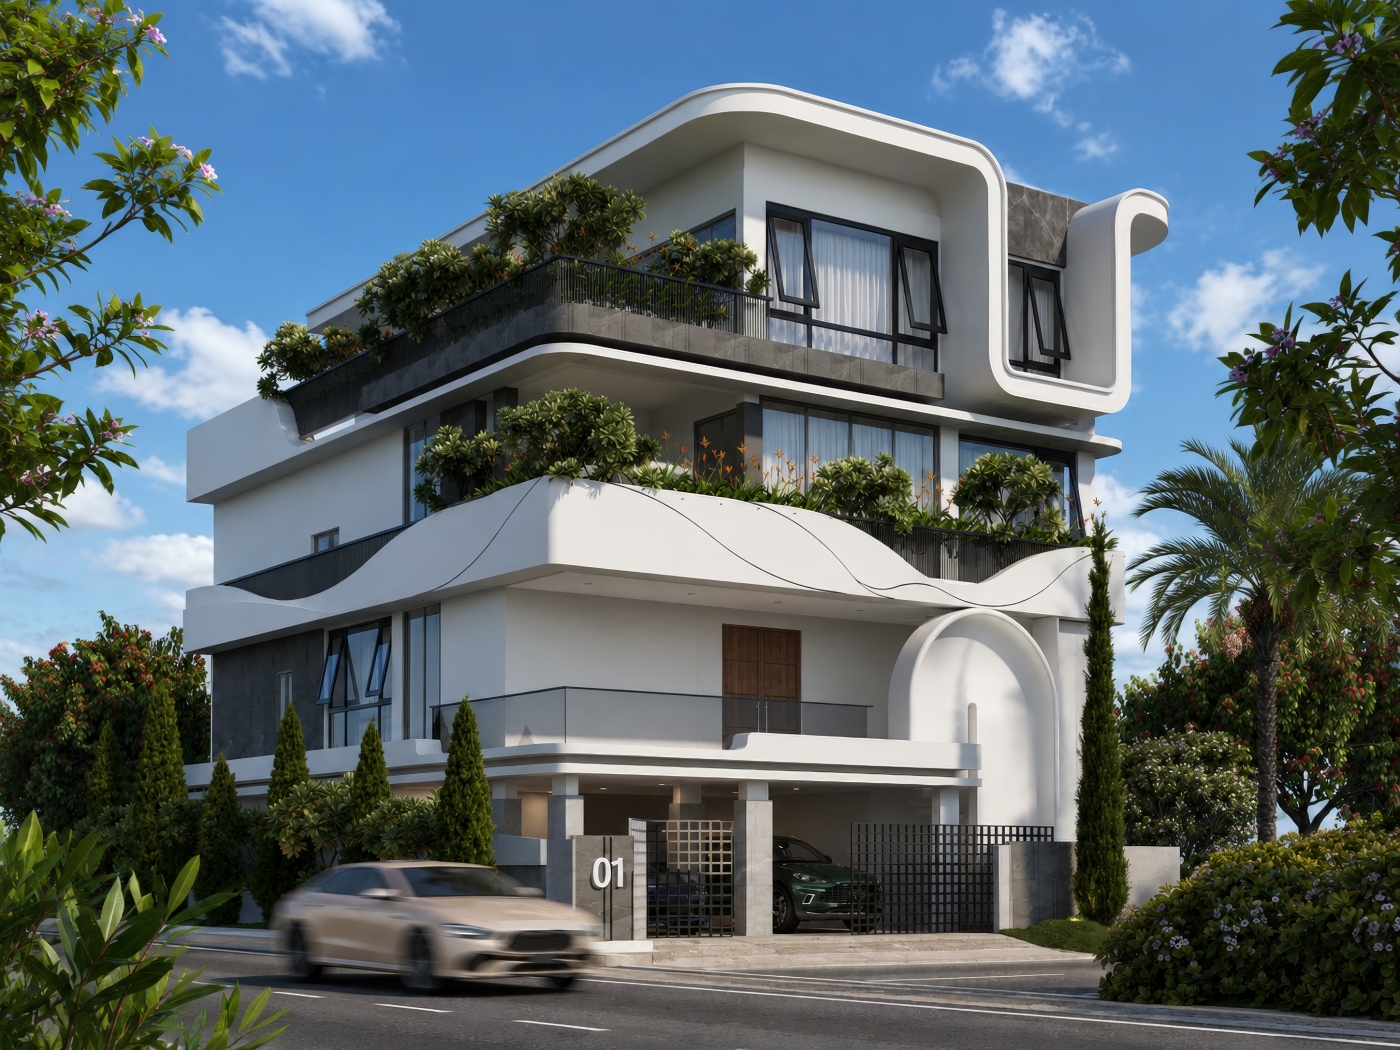
This residence is a celebration of fluid architecture, where bold contemporary design meets timeless elegance. Characterized by sweeping curved forms, clean white volumes, and seamless indoor-outdoor connections, the home creates a striking visual identity while offering highly functional living spaces.
Designed across multiple levels, the façade is composed of soft sculptural lines, expansive glazing, and lush landscaped terraces that introduce greenery at every floor. The interplay of natural light, premium materials, and minimalist detailing enhances the building’s architectural expression while ensuring comfort and sustainability.
Every element has been carefully crafted to balance aesthetics with practicality—from the flowing balconies and generous outdoor spaces to the thoughtfully integrated parking and private living zones. The result is a modern urban residence that reflects sophistication, innovation, and a refined lifestyle.
This project represents our design philosophy of creating architecture that is elegant, context-responsive, and enduring—transforming everyday living into an inspiring experience.
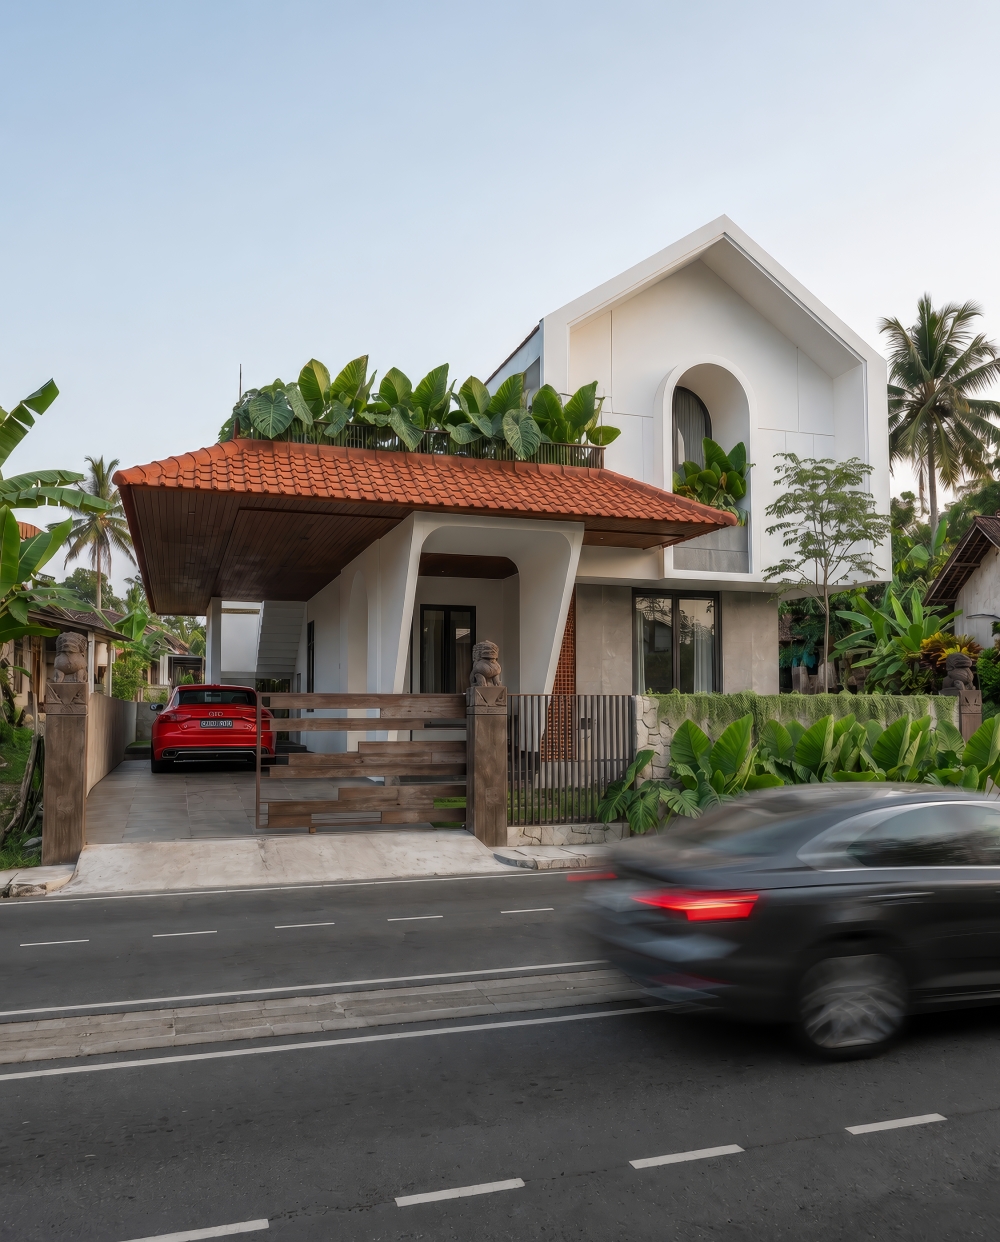
lending heritage and modern comfort, this residence reinterprets traditional architectural elements—sloping roofs, symbolic sculptures, and textured stone—within a thoughtful plan that creates harmony between function and culture.”
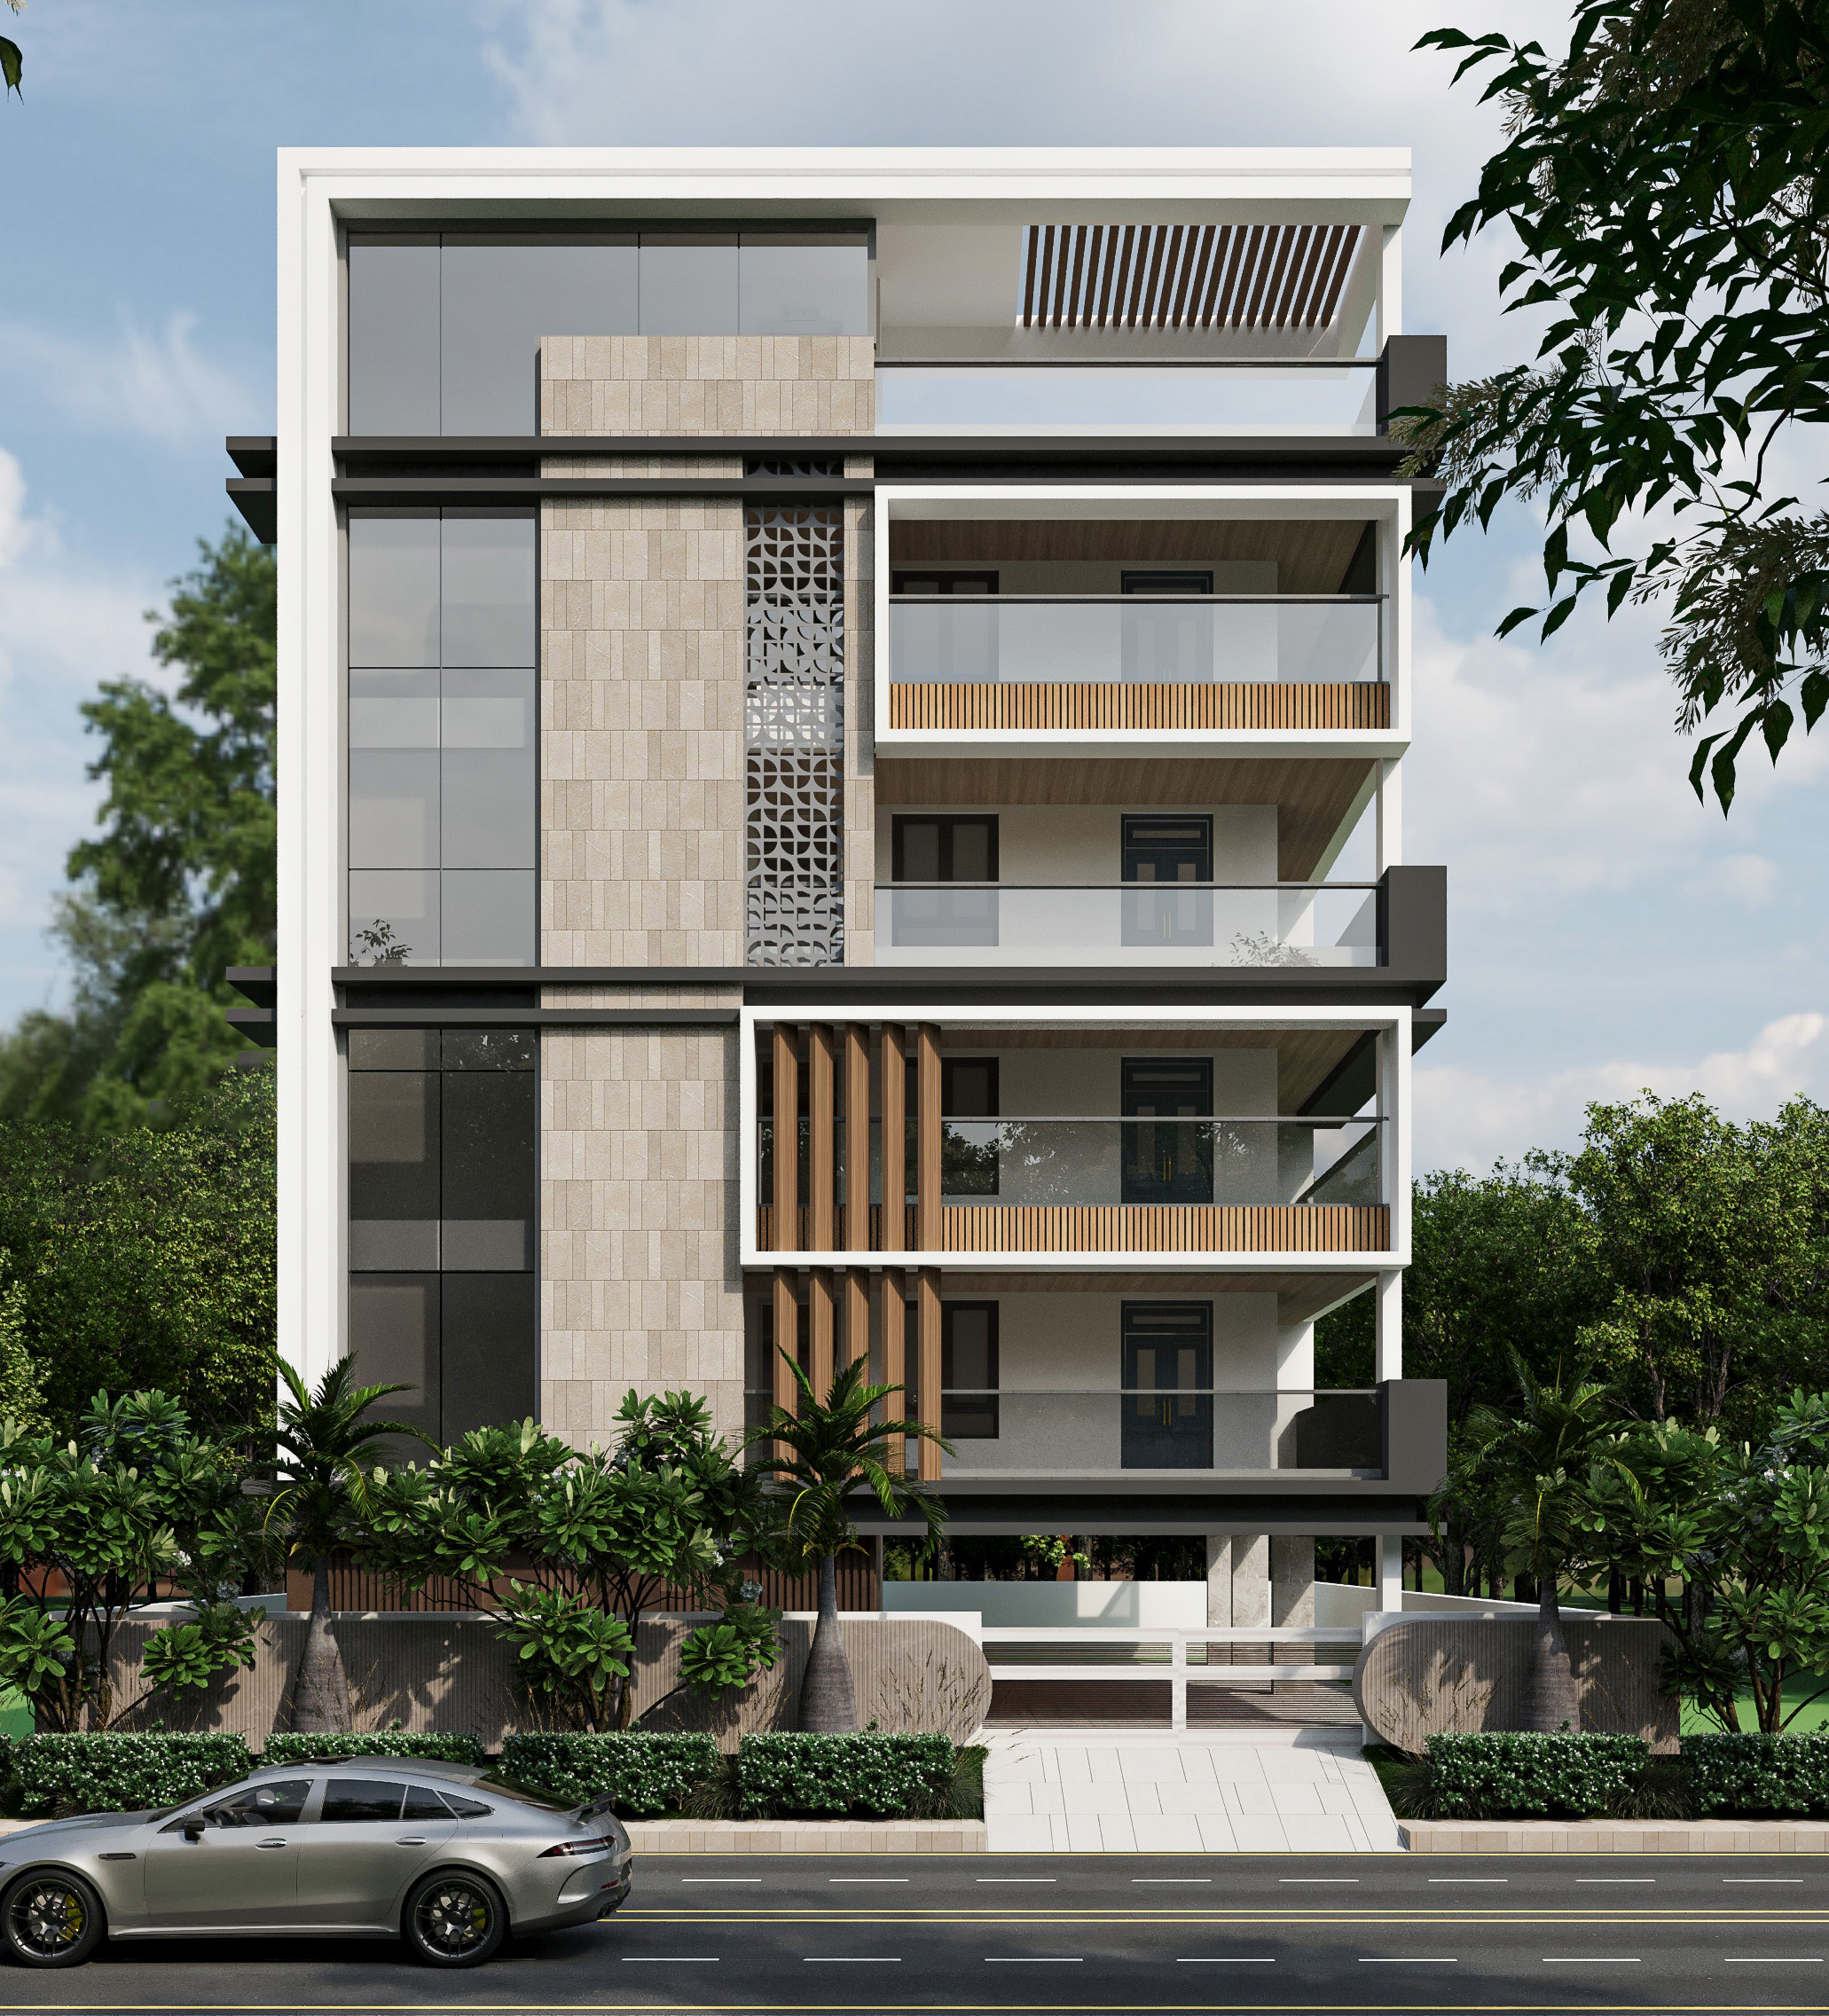
“Rising within the urban fabric of Suncity, Hyderabad, this 500-square-yard apartment project blends thoughtful 3 BHK layouts with a striking façade—designed to reflect both function and elegance.”
“On a 500-square-yard plot rises a four-floor apartment—crafted as a shared dream where four friends come together to live under one roof.”
@ miryalguda
Set within the serene surroundings of a premium gated community in Tellapur, the Raj Pushpa villa embodies modern elegance and functional luxury. Our design approach focused on creating sophisticated, warm, and inviting interiors that complement the villa’s spacious layout. From thoughtfully curated materials to seamless spatial planning, every corner reflects a harmonious balance between contemporary aesthetics and comfortable living. This project is a testament to StudioTSD’s commitment to transforming villas into timeless living spaces tailored to the client’s lifestyle.